$369,900 for Sale
1051 swan, fenton, MI 48430
| Map View | Aerial View | Street View |
Property Description
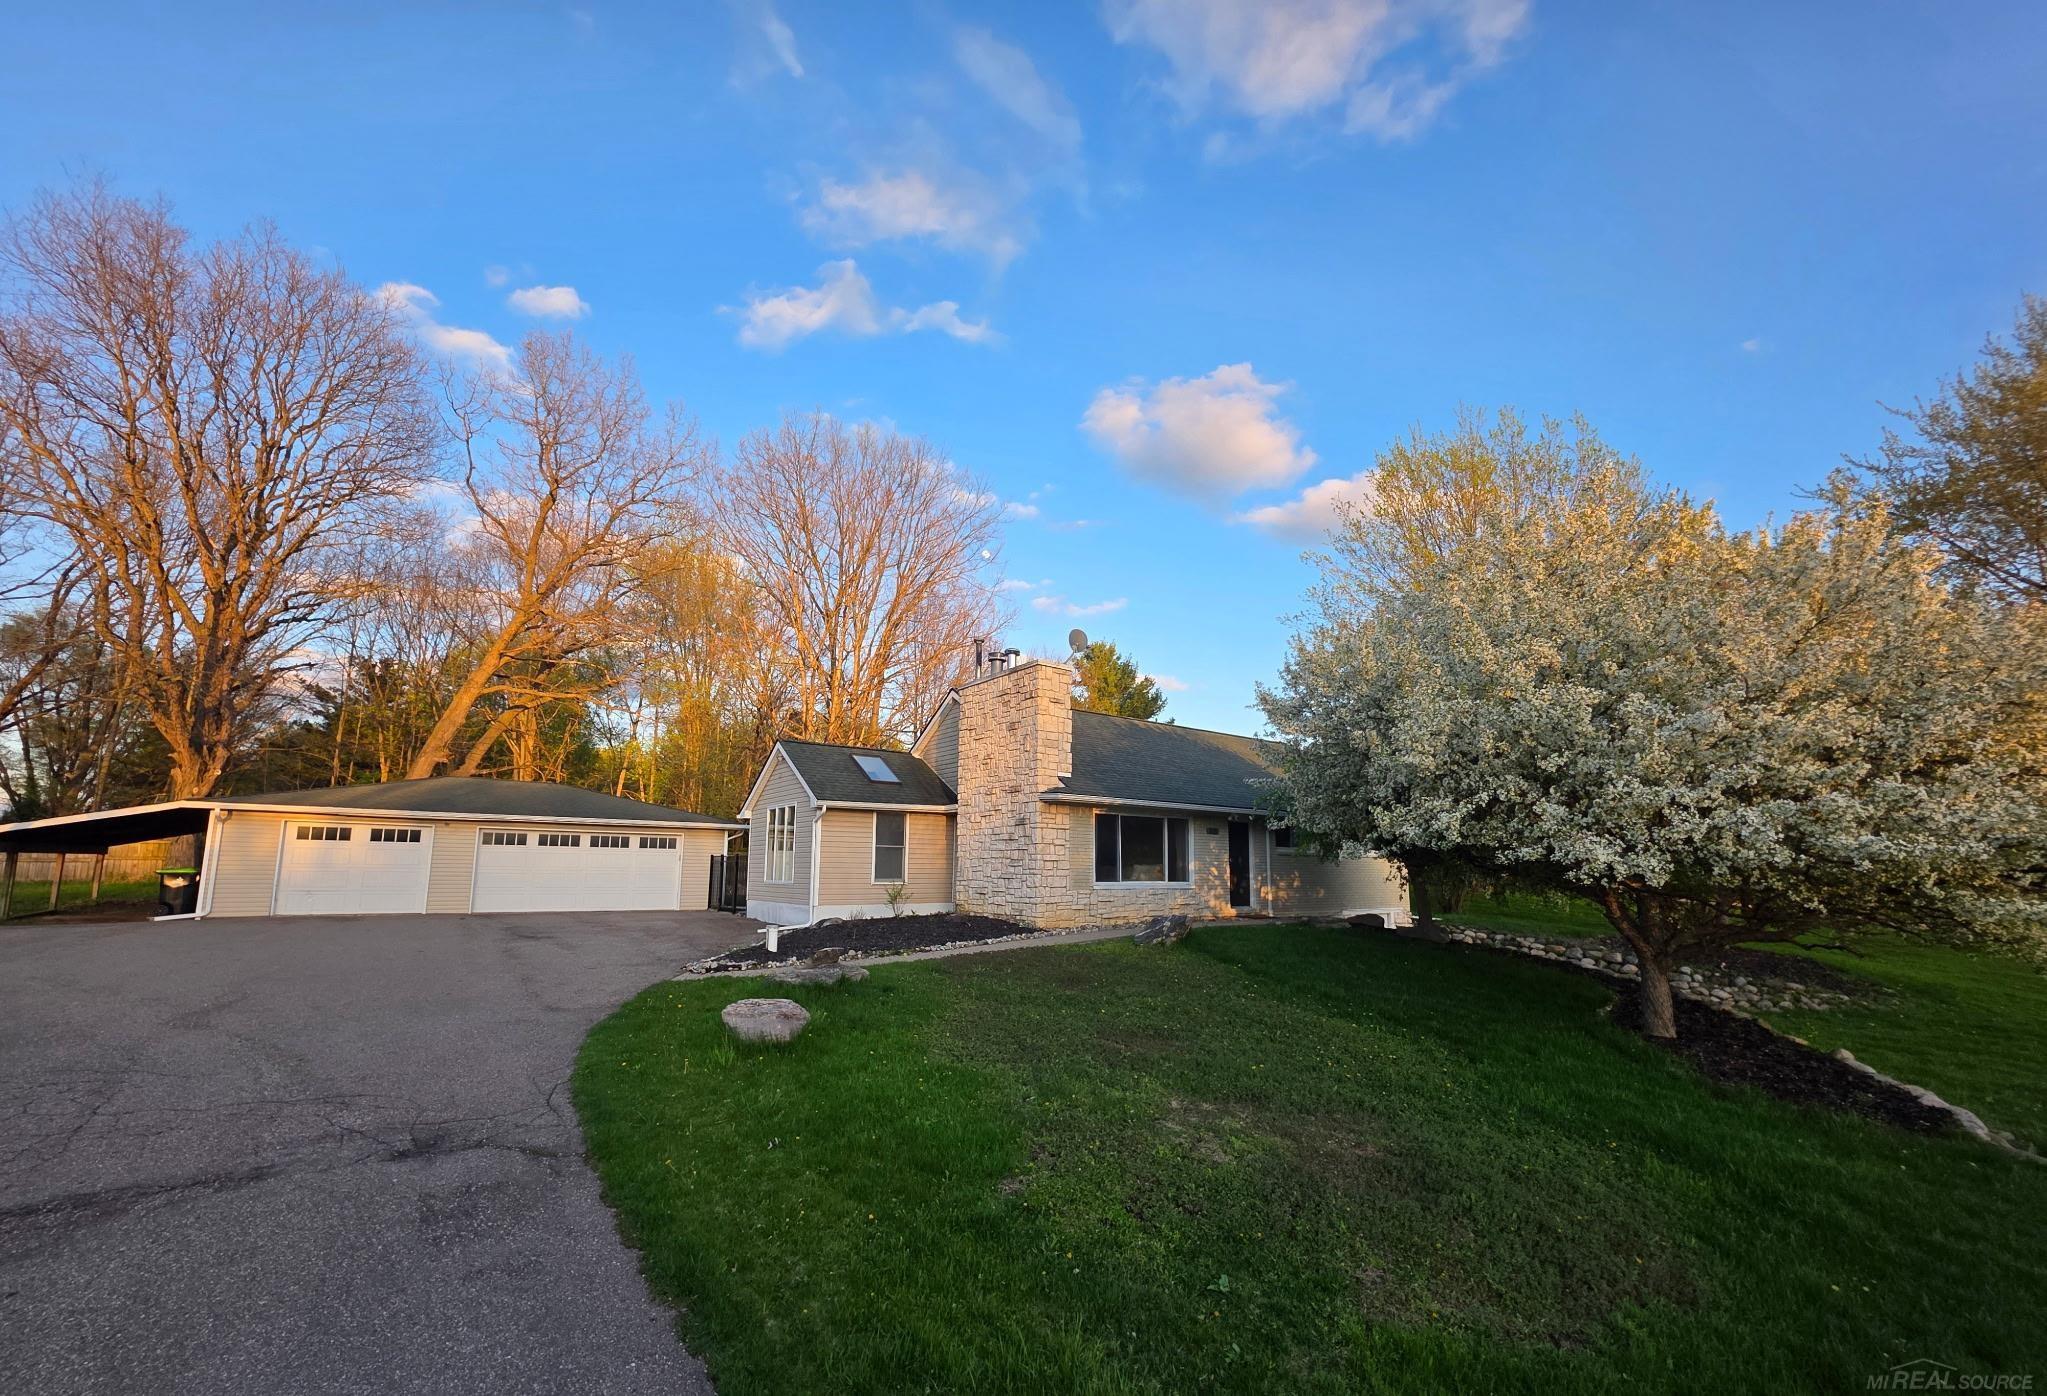
Move-in ready and beautifully updated ranch home situated on a spacious 0.69-acre lot in desirable Fenton Township. Enjoy the perfect balance of privacy and convenience - just minutes from downtown Fenton’s restaurants, shopping, parks, and entertainment while surrounded by peaceful wetlands and natural scenery. If you’ve been searching for a home that has already been updated and truly feels turnkey, this one stands out from the rest. The main living area features an open-concept layout with vaulted ceilings, abundant natural light, and a cozy fireplace with custom built-in shelving. The space flows seamlessly into the kitchen and dining area, creating an ideal setup for both everyday living and entertaining. The updated kitchen offers granite countertops, stainless steel appliances, ample cabinet space, and a large center island perfect for gatherings and meal prep. One of the home’s standout features is the bright four-season sunroom with vaulted ceilings and skylights, providing a relaxing space filled with natural light year-round. The home includes 1,288 square feet above grade plus a finished walk-out basement with approximately 750 additional square feet of finished living space - ideal for a recreation room, home office, guest suite, gym, or potential 4th bedroom. Additional highlights include: • Detached 3-car garage with electricity (~936 sq ft) • Large private lot with room to entertain, expand, or enjoy outdoor activities • Updated flooring and finishes throughout • Deck, patio, and multiple outdoor living spaces • Well and septic systems inspected and passed (2025) • Fenton School District • Easy access to US-23, shopping, dining, and local conveniences
General Information
City: fenton
Post Office: fenton
Schools: fenton area public schools
County: Genesee
Subdivision: none
Acres: 0.67
Lot Dimensions: 0.671
Bedrooms:3
Bathrooms:2 (2 full, 0 half)
House Size: 1,288 sq.ft.
Acreage: 0.67 est.
Year Built: 1959
Property Type: Single Family
Style: Ranch
Features & Room Sizes
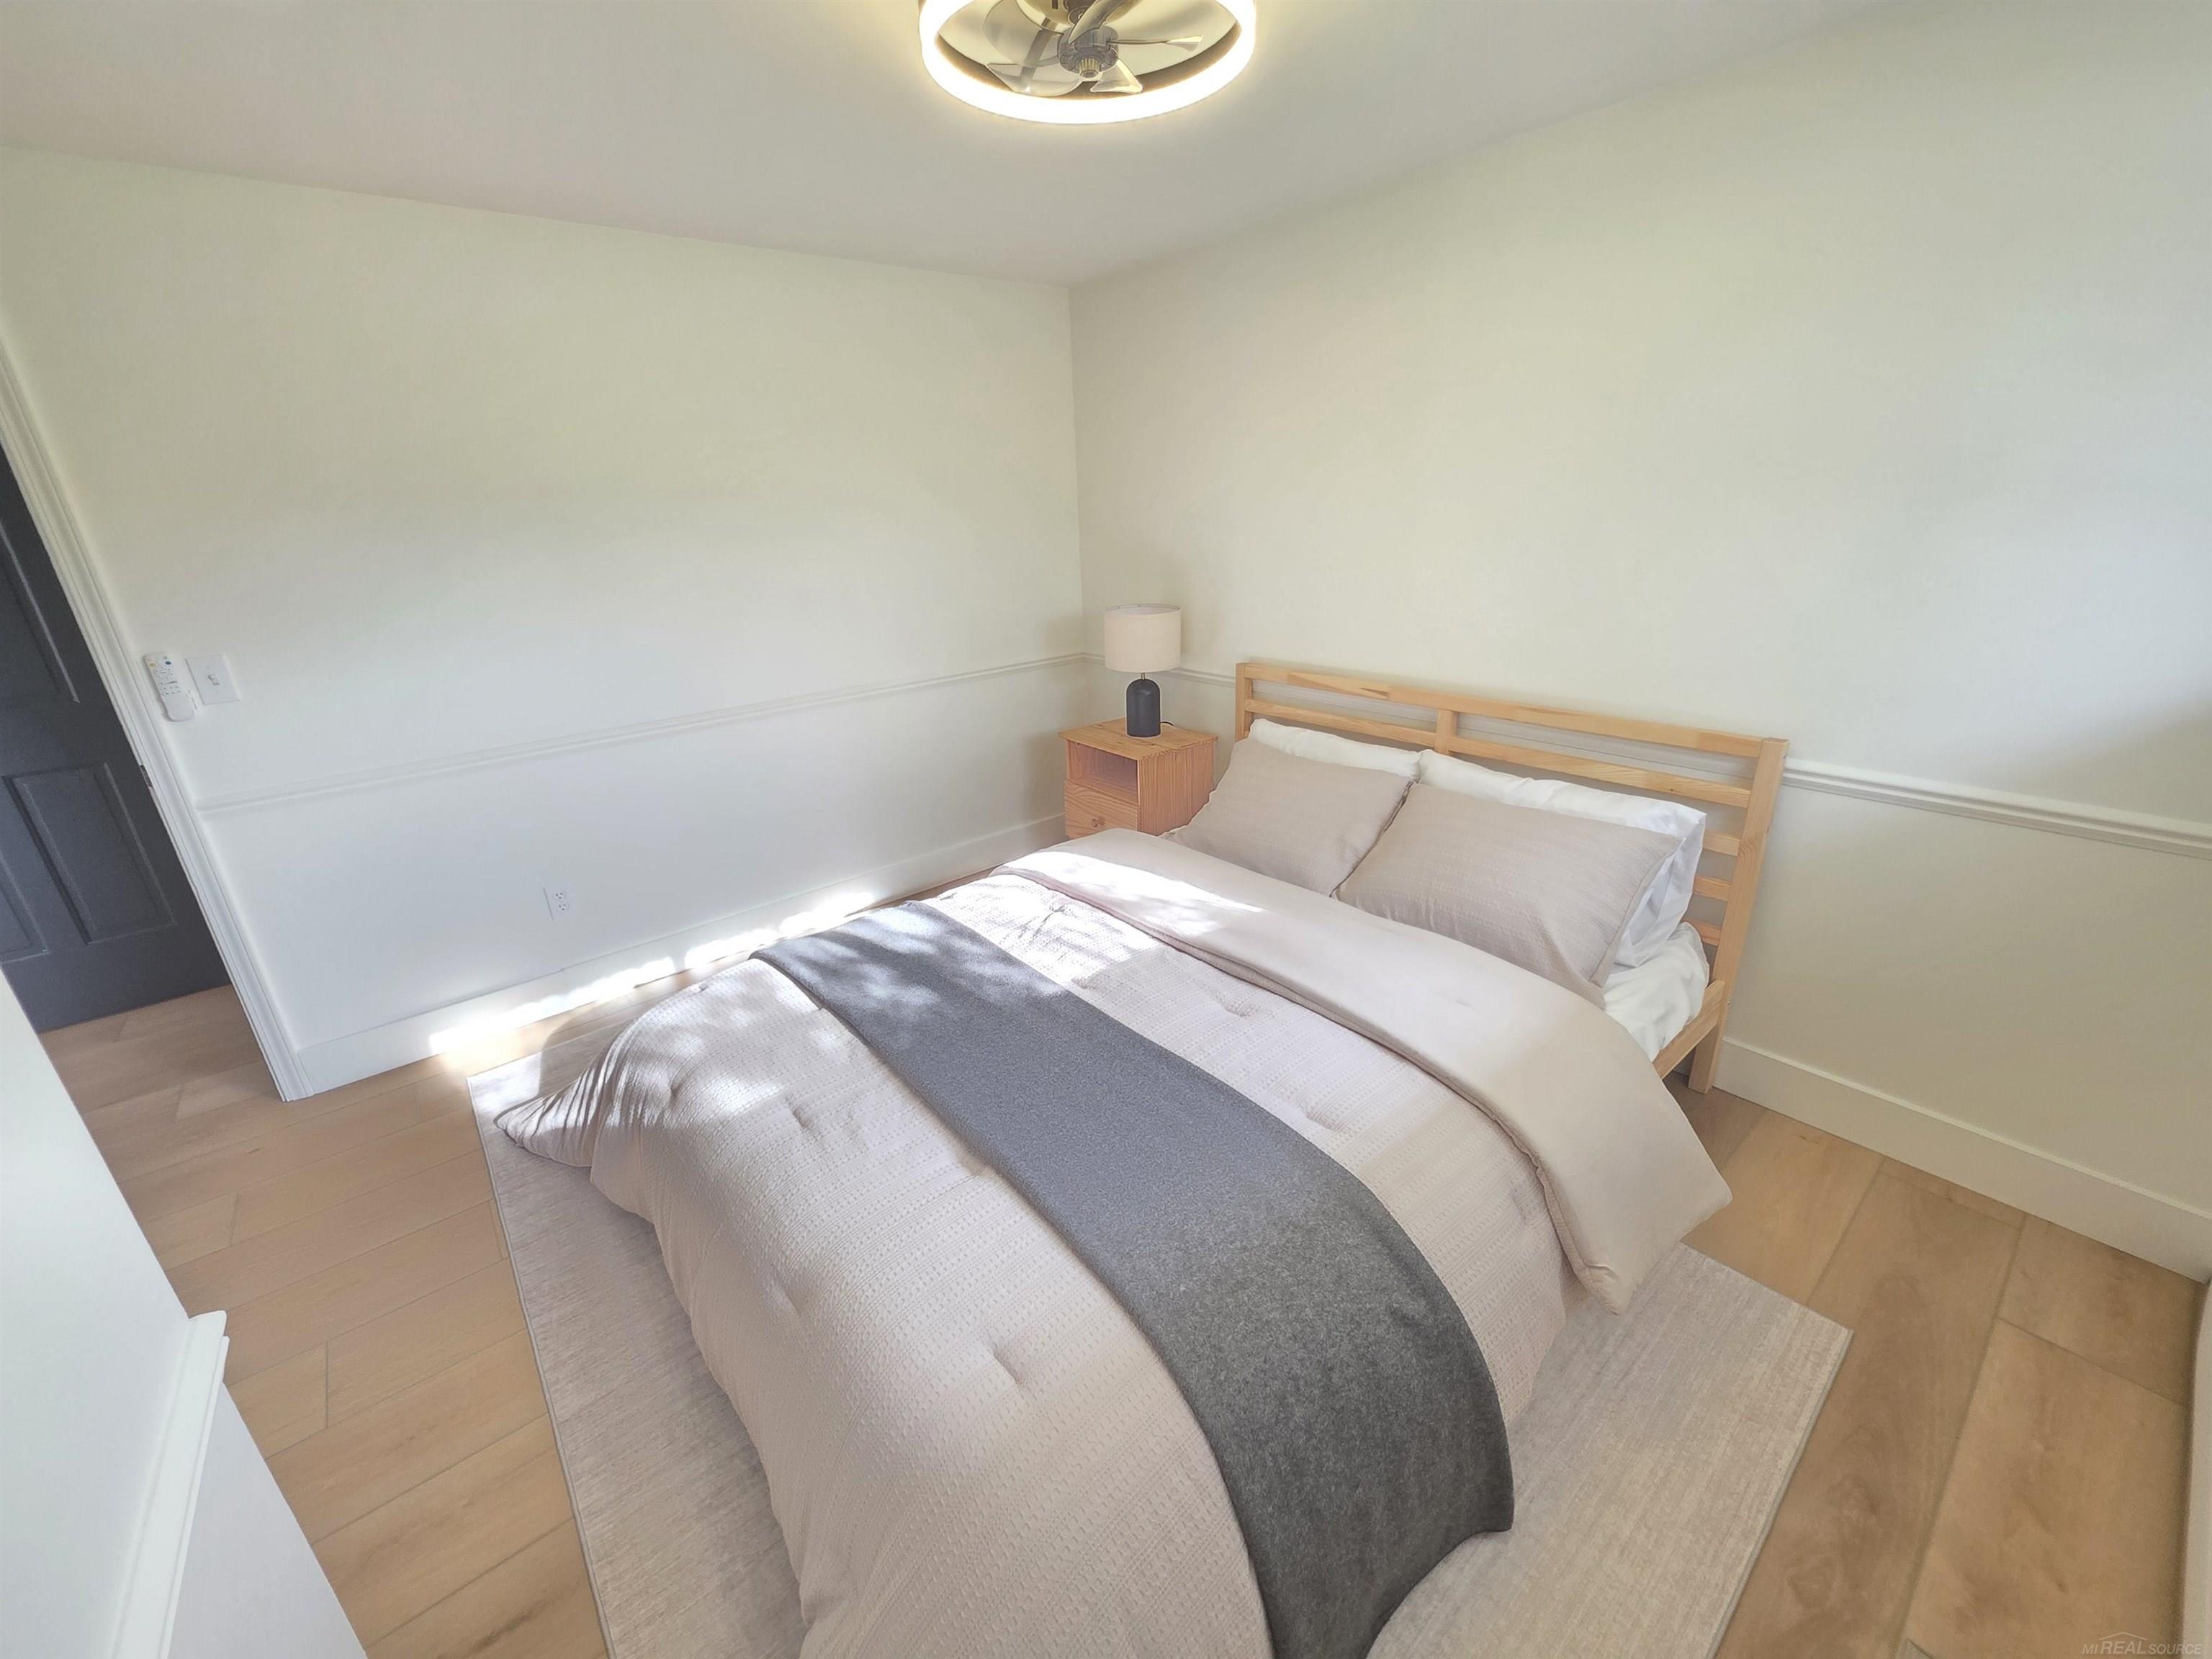
Bedroom 1: 10x13
Bedroom 2 : 10x11
Bedroom 3: 10x11
Paved Road: City/County,Paved Street,Private Road
Garage: 3
Garage Description: Detached Garage, Electric in Garage, Off Street, Workshop
Exterior: Brick, Vinyl Siding, Vinyl Trim
Exterior Misc: Deck, Fenced Yard, Patio, Porch, Satellite Dish
Bedroom 2 : 10x11
Bedroom 3: 10x11
Paved Road: City/County,Paved Street,Private Road
Garage: 3
Garage Description: Detached Garage, Electric in Garage, Off Street, Workshop
Exterior: Brick, Vinyl Siding, Vinyl Trim
Exterior Misc: Deck, Fenced Yard, Patio, Porch, Satellite Dish
Fireplaces: Yes
Fireplace Description: LivRoom Fireplace, Natural Fireplace
Basement: Yes
Basement Description: Block, Finished, Full, Outside Entrance, Walk Out, Interior Access, Radon System, Sump Pump
Foundation : Basement
Appliances: Dishwasher, Disposal, Microwave, Range/Oven, Refrigerator, Water Softener - Owned
Cooling: Ceiling Fan(s),Other,Wall/Window A/C
Heating: Baseboard, Boiler, Hot Water
Fuel: Electric, LP/Propane Gas
Waste: Septic
Watersource: Private Well
Fireplace Description: LivRoom Fireplace, Natural Fireplace
Basement: Yes
Basement Description: Block, Finished, Full, Outside Entrance, Walk Out, Interior Access, Radon System, Sump Pump
Foundation : Basement
Appliances: Dishwasher, Disposal, Microwave, Range/Oven, Refrigerator, Water Softener - Owned
Cooling: Ceiling Fan(s),Other,Wall/Window A/C
Heating: Baseboard, Boiler, Hot Water
Fuel: Electric, LP/Propane Gas
Waste: Septic
Watersource: Private Well
Tax, Fees & Legal
Est. Summer Taxes: $5,098
Est. Winter Taxes: $2,345
Est. Winter Taxes: $2,345
Map
| Aerial View | Street View | Map View |

Information provided by East Central Association of REALTORS® Copyright 2026
All information provided is deemed reliable but is not guaranteed and should be independently verified. Participants are required to indicate on their websites that the information being provided is for consumers' personal, non-commercial use and may not be used for any purpose other than to identify prospective properties consumers may be interested in purchasing. Listing By: Jonathan Minerick of HomeCoin.com, Phone: 888-400-2513
810-600-2130
Call ReelSales Team - Residential Sales for more information about this property.
Ask me about this property

|
Listings Presented by:
ReelSales Team - Residential Sales
Call:
810-600-2130 Office: 810-600-2130 |
This Single-Family Home located at 1051 swan, fenton MI, 48430 is currently for sale. This property is listed for $369,900.
1051 swan has 3 bedrooms, 2 bathrooms, and approximately 1,288 square feet.
This home is in the fenton area public schools school district and has a lot size of 0.671 with 0.67 acres and was built in 1959.
1051 swan is in fenton and in ZIP Code 48430 area.
If you have any question about this property or any others, please don't hesitate to contact me.